Home builder
Urban ADU Planning in Arcadia, CA
Golden Estate Builders helps Arcadia homeowners plan urban ADUs that fit local zoning rules and add real living space.
Expert Urban ADU Planning in Arcadia, CA
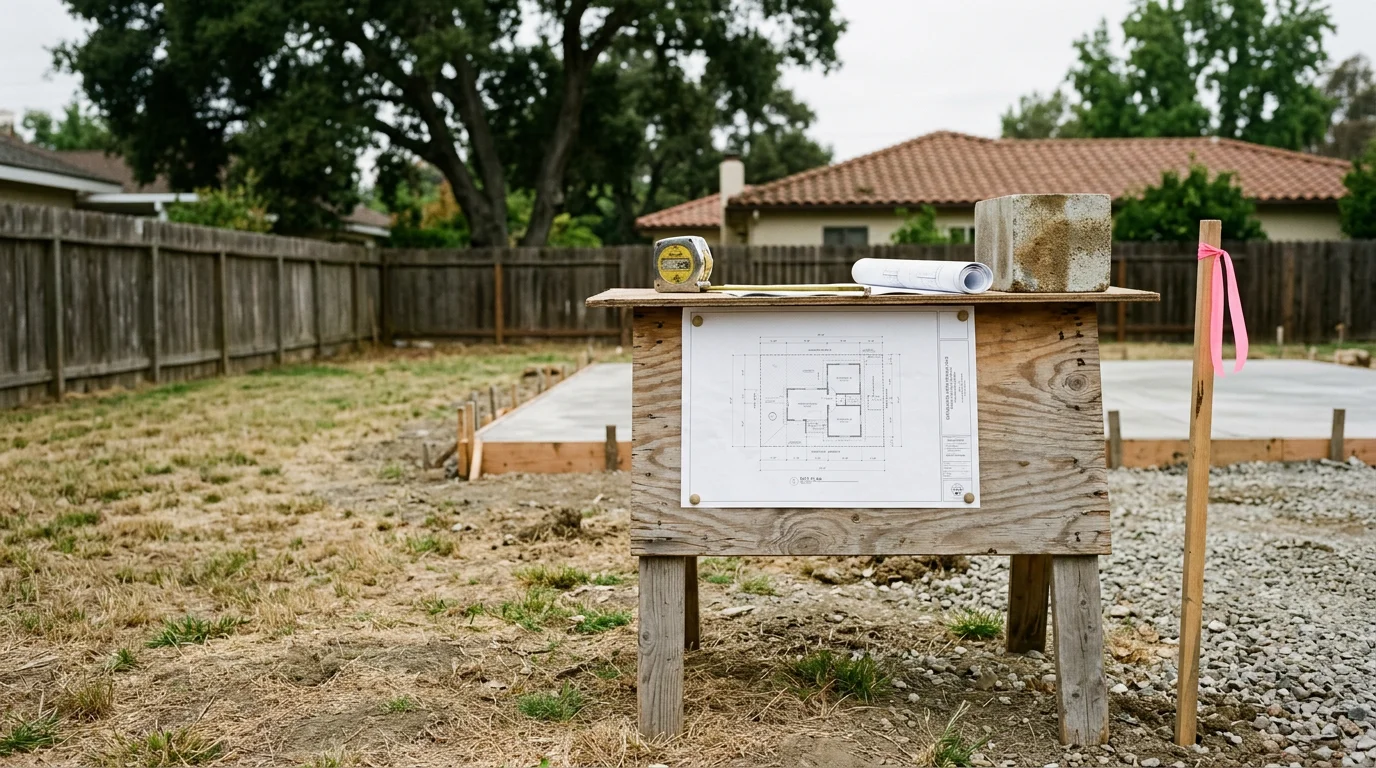
Urban ADU planning in Arcadia means working within a specific set of local and state rules before a single wall goes up. Arcadia allows ADUs in residential zones with no minimum lot size requirement, so most properties qualify. Detached ADUs can reach up to 1,200 square feet, while attached ADUs are capped at 50 percent of the primary dwelling's floor area. New-construction detached units must sit at least four feet from rear and side lot lines, and height is limited to 16 feet. Arcadia also falls within Seismic Design Category D, which means foundations and structural elements must meet California's seismic building code. About 20 percent of Arcadia homes sit within an HOA, adding another layer of review to the planning process. Golden Estate Builders maps your lot against all of these requirements before design work begins. That upfront planning reduces surprises and keeps your project moving toward a buildable outcome. Call us to talk through your Arcadia property.
What's included
- Site analysis confirms your Arcadia lot's ADU eligibility before any design costs are committed
- Setback and FAR review prevents costly redesigns caused by Arcadia's 4-foot rear and side yard rules
- Seismic compliance planning addresses Arcadia's Category D structural requirements from the start
- HOA submission coordination handles the extra review layer that affects roughly one in five Arcadia homes
- Zoning-matched unit sizing maximizes usable square footage within Arcadia's 1,200-square-foot cap
- Clear planning documentation gives you a defined scope before construction begins
Custom Adu Specialists
In-House Professionals
No Subcontractors
Transparent Process
Integrity Focused
Client Collaboration
More Home builder Services
- ADU Contractor
- ADU Builder
- ADU Price Estimation
- ADU Construction Management
- Accessory Dwelling Unit Services
Show all
- ADU Design Consultation
- ADU Planning Assistance
- ADU Financing Options
- Custom ADU Designs
- Garage Conversion Services
- Los Angeles ADU Experts
- Long Beach ADU Specialists
- Pasadena ADU Professionals
- Sustainable ADU Solutions
- Modular ADU Construction
- Prefab ADU Installation
- ADU Zoning Compliance
- ADU Permit Acquisition
- Small Lot ADU Design
- Backyard ADU Development
- Granny Flat Construction
- Junior ADU Additions
- Home Office ADU Builds
- Studio ADU Projects
Need this service?
Get a clear assessment before you commit.
FAQ
Urban ADU Planning FAQ
Common questions about urban adu planning in Arcadia, CA.
Yes, Arcadia has no minimum lot size requirement for ADUs, so most residential lots qualify. Your ADU still needs to fit within setback, height, and lot coverage limits.
A detached ADU in Arcadia can be up to 1,200 square feet. An attached ADU is limited to 50 percent of the primary home's floor area or 1,200 square feet, whichever applies.
Yes, Arcadia allows one ADU and one Junior ADU on a single-family lot. A Junior ADU is capped at 500 square feet and must be within the existing home or an accessory structure.
Yes, roughly one in five Arcadia homes sits within an HOA, which adds a separate review step to the planning process. We account for HOA submission requirements during the planning phase.
Arcadia requires at least four feet of clearance from the rear and side lot lines for new-construction detached ADUs. The city also requires a minimum of six feet of separation between the ADU and any other structures on the lot.
Yes, Arcadia falls within Seismic Design Category D, so ADU foundations and structural elements must meet California's seismic building code. Urban ADU planning in Arcadia needs to account for these structural requirements before design is finalized.
Still have questions?
Call us directly. Real answers, no scripts.
Client Reviews
What Los Angeles County customers say.
Worked with us?
Leave a ReviewWorked with us?
Leave a ReviewNo qualifying reviews with text to display yet (only 4+ star reviews with a written comment are shown).
Find Us
Proudly Based in Arcadia, CA
Stop by, call, or book online — we're always nearby when you need us.
Phone
(213) 887-8759Hours
- Monday 8:00 AM - 6:00 PM
- Tuesday 8:00 AM - 6:00 PM
- Wednesday 8:00 AM - 6:00 PM
- Thursday 8:00 AM - 6:00 PM
- Friday 8:00 AM - 6:00 PM
- Saturday 8:00 AM - 6:00 PM
- Sunday 8:00 AM - 6:00 PM