General contractor
Custom ADUs and home projects in the San Gabriel Valley and nearby cities.
Explore General contractor
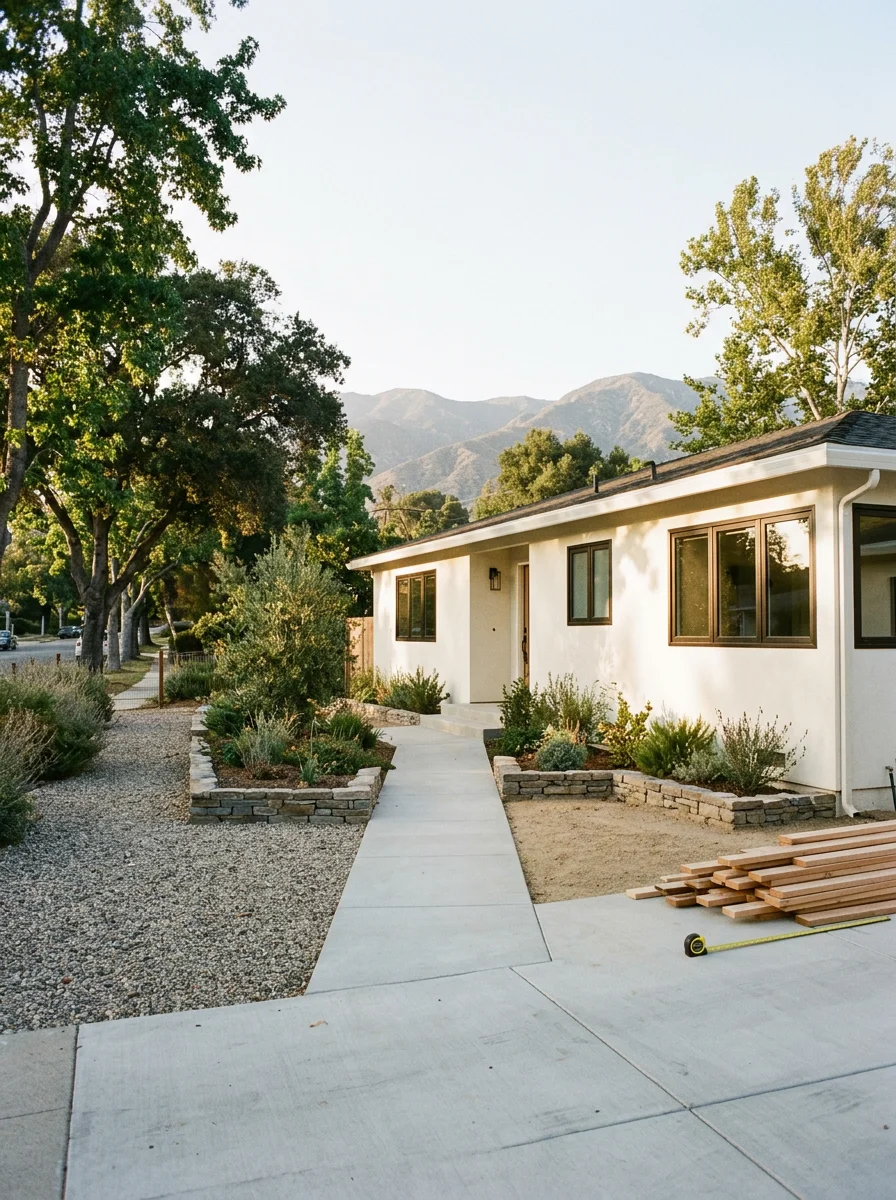
Glendora, known as the Pride of the Foothills, sits at the base of the San Gabriel Mountains where residential streets step up from the valley floor toward canyon-adjacent terrain. The housing stock is predominantly single-family, with ranch-style and Spanish-inspired homes built during the 1950s, 1960s, and 1970s filling the flat and mid-elevation neighborhoods, and newer hillside builds with canyon views occupying the upper streets. Around Glendora Village, the oldest residential streets hold early-20th-century homes within walking distance of downtown. That elevation gradient — from flat valley-floor lots to sloped foothill parcels — directly affects foundation requirements, drainage planning, and the type of ADU or accessory structure that is feasible on any given property.
Glendora, CA
CA Service Area
Communities we serve
Glendora, CA
Home Builder
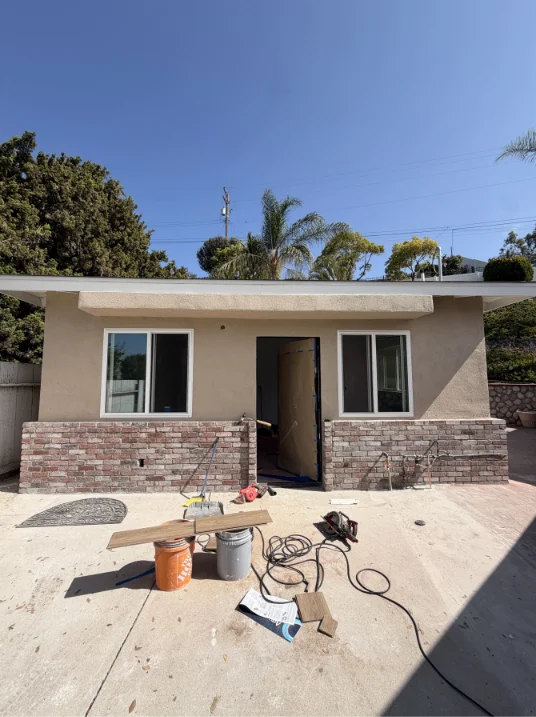
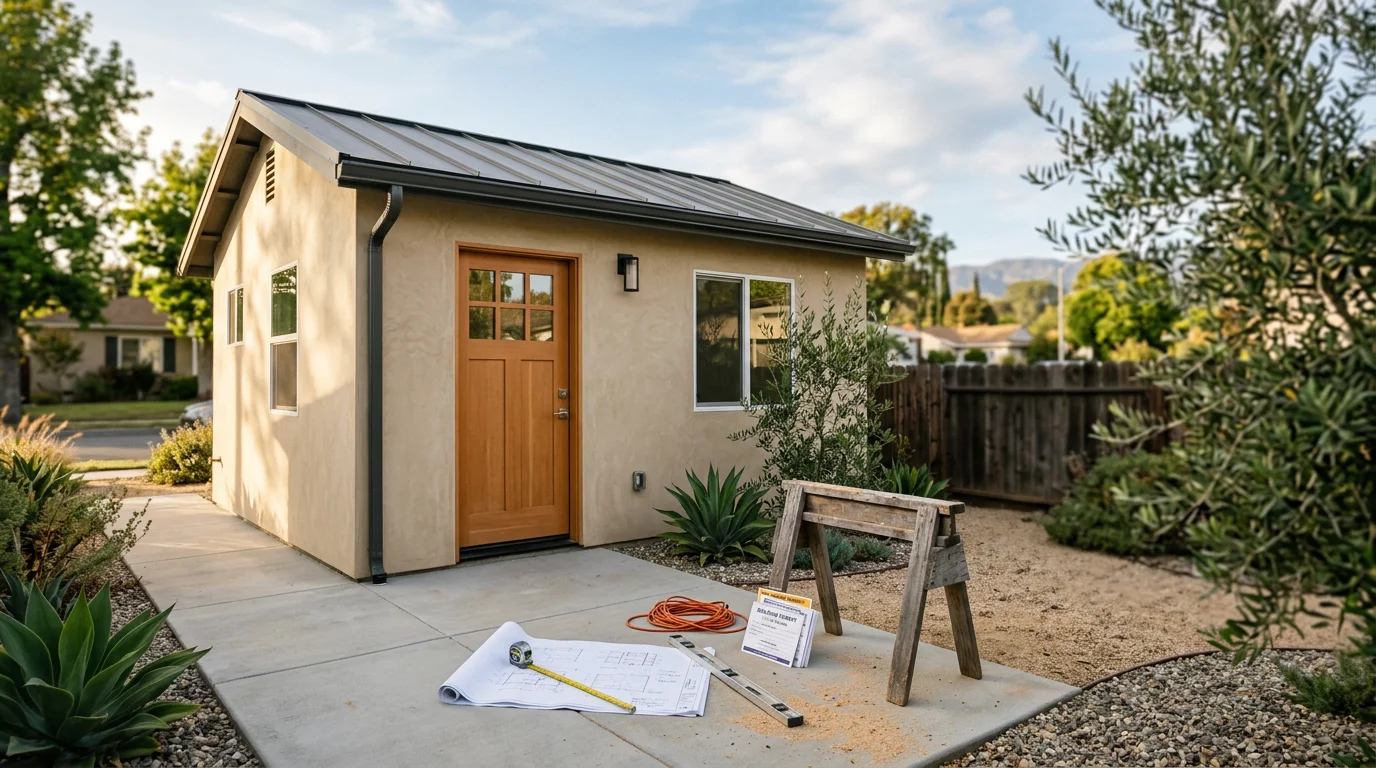
Glendora's neighborhoods step up from the valley floor toward the San Gabriel Mountains, and that elevation change is not cosmetic — it affects how every structure is built. Flat lots in Glendora East and Glendora Southeast support conventional slab foundations for ADU construction. Sloped lots in Glendora Northeast and the upper foothill streets require stepped foundations, retaining walls, or pier-and-beam approaches. We design for the actual terrain, not a generic flat-lot template.
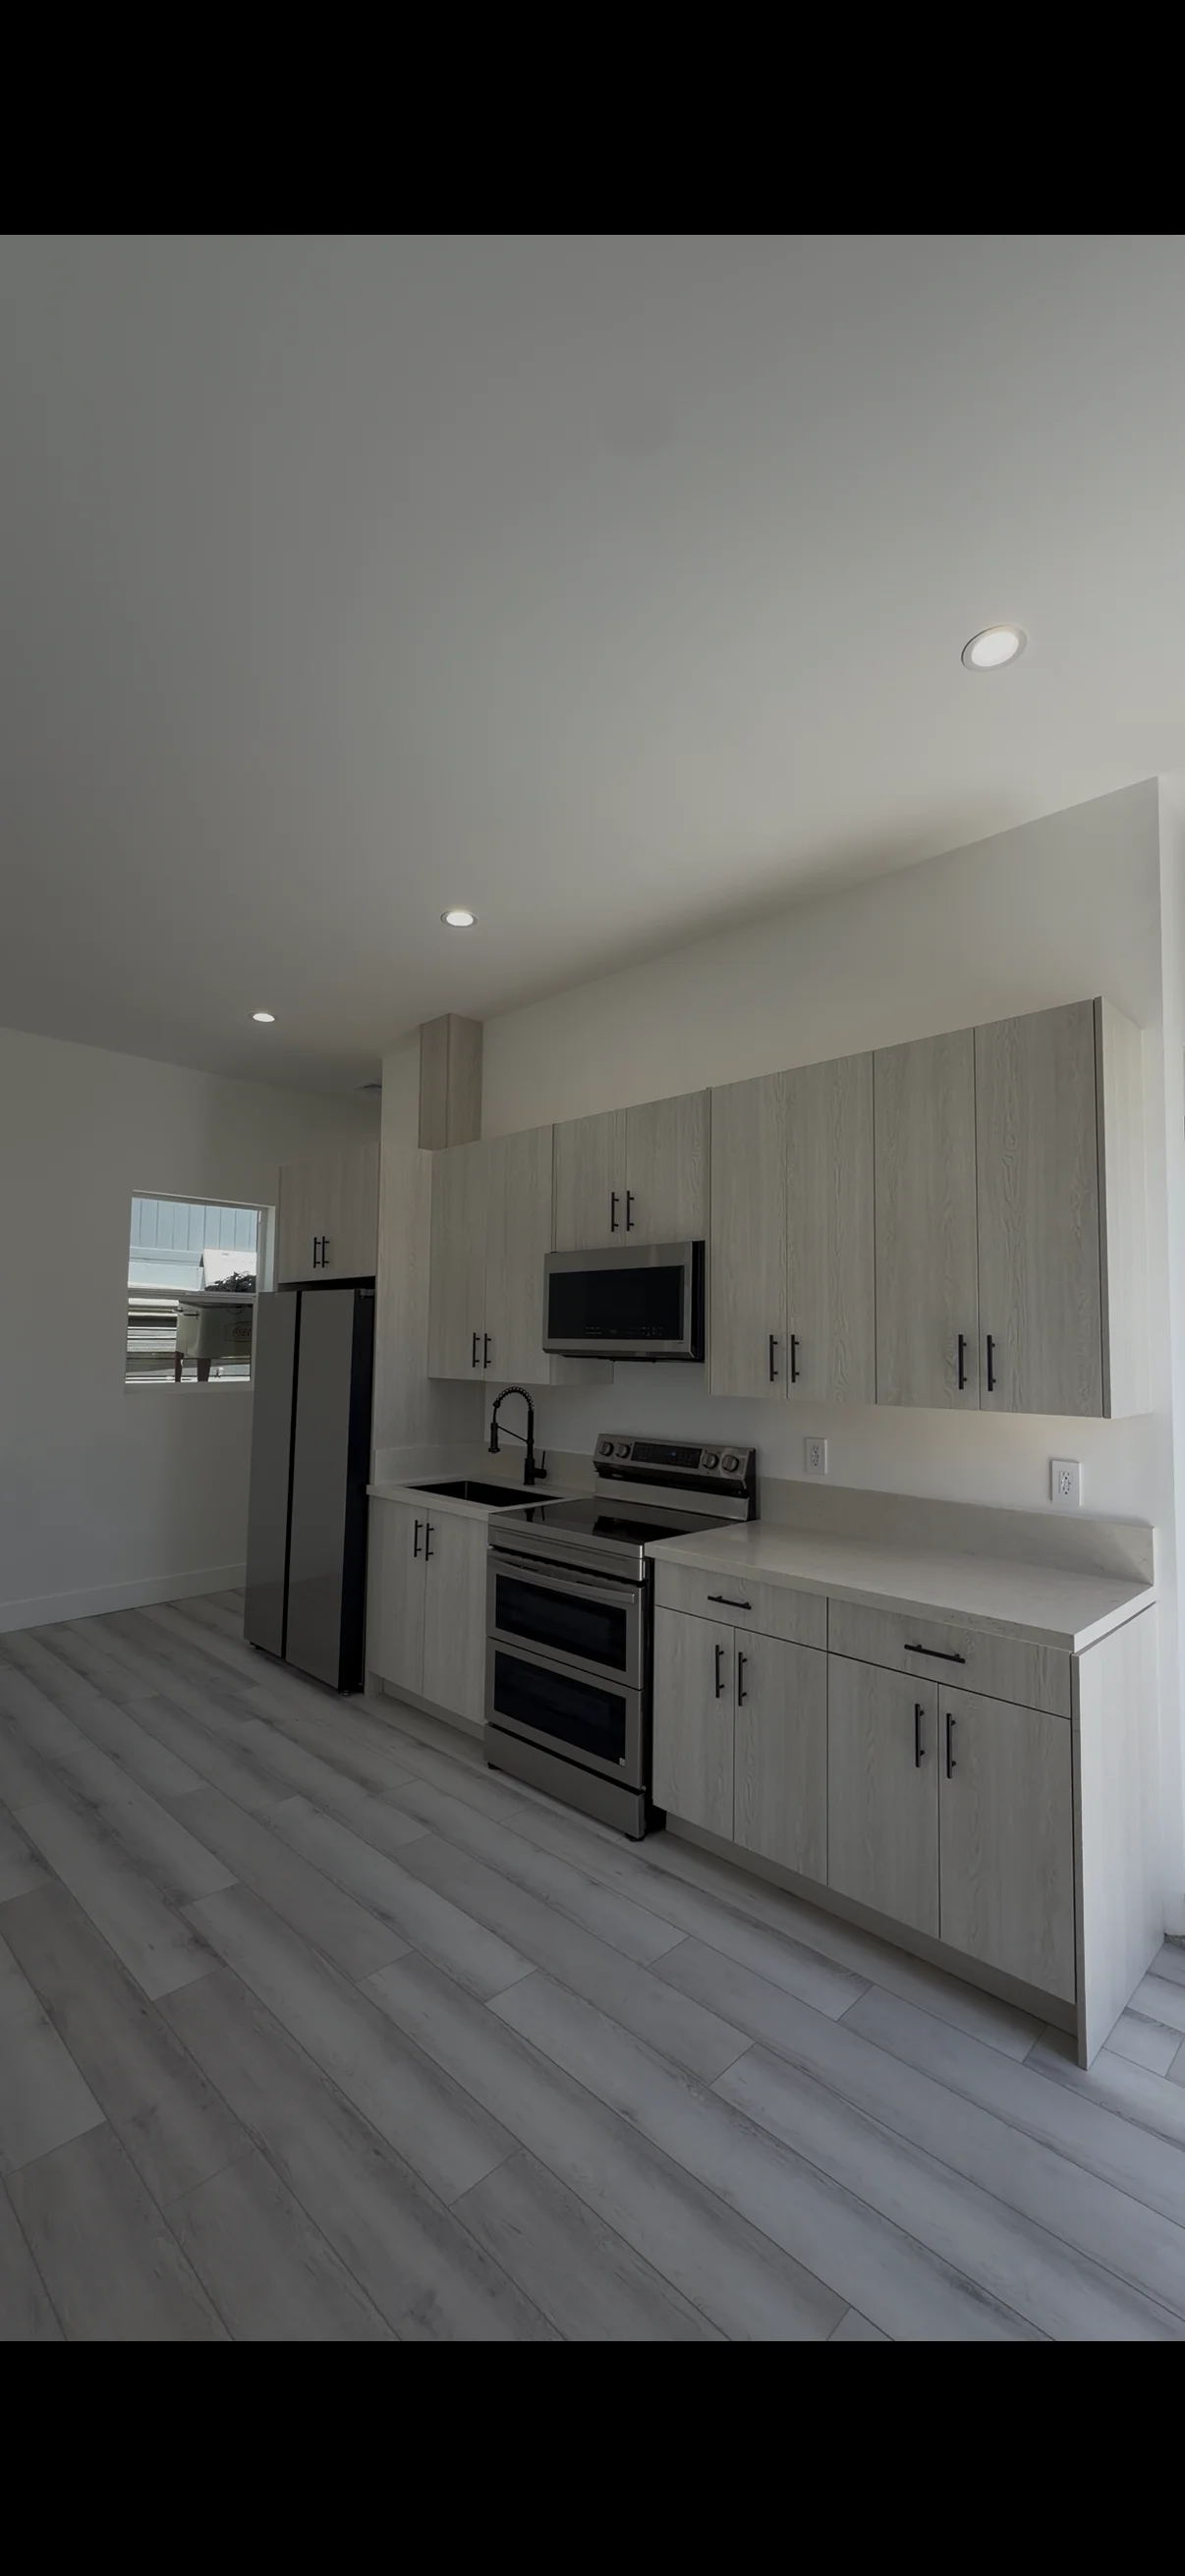
The ranch-style and Spanish-inspired homes built in Glendora during the 1950s, 1960s, and 1970s make up the majority of the city's residential stock. These homes have original floor plans that were designed for a different era of family living — smaller kitchens, separated formal rooms, and single-car garages. Our home renovation work in these neighborhoods focuses on structural changes that open up the floor plan and add usable square footage without altering the home's exterior profile.
Glendora Village and the streets immediately surrounding downtown hold some of the city's oldest homes, including early-20th-century properties that predate the postwar building boom. Renovation work on these homes requires a different approach than mid-century tract work — original framing methods, older foundation types, and materials that are no longer standard all affect the scope and sequencing of the project. Our in-house team handles that complexity without handing off to subcontractors who may not have seen the same conditions before.
At a glance
Home construction and accessory building construction are the services most active in Glendora, driven by the city's large share of owner-occupied single-family homes and its range of lot types from flat valley-floor parcels to sloped foothill terrain. Building design is a critical part of every project here because the elevation change between neighborhoods like Glendora East and Glendora Northeast changes what foundation type and drainage approach a structure requires. Home renovations are also common in the city's mid-century ranch neighborhoods, where 1950s and 1960s homes are being updated to add square footage and modernize systems.
Custom ADUs and home projects in the San Gabriel Valley and nearby cities.
Design planning for accessory dwelling units and custom home layouts.
Golden Estate Builders designs and builds ADUs across Arcadia and the San Gabriel Valley.
Worked with us?
Leave a ReviewWorked with us?
Leave a ReviewNo qualifying reviews with text to display yet (only 4+ star reviews with a written comment are shown).
 General contractor
 General contractor
 General contractor
Serving Glendora, CA
Our crew knows Glendora, CA. We will show up on time, assess the job honestly, and give you a clear written number before asking you to decide anything.
Also serving across Greater Los Angeles:
Common questions from Glendora, CA customers about our services, process, and coverage.
Flat lots in Glendora East and Southeast support standard slab foundations, which are the most straightforward and cost-efficient approach for a detached ADU. Sloped lots in the upper foothill neighborhoods require stepped foundations, retaining walls, or pier-and-beam systems, which add design complexity and material cost. We assess the specific lot grade before producing a building design so the plan reflects actual site conditions.
The ranch-style homes that dominate Glendora's mid-elevation neighborhoods typically have load-bearing walls that divide the kitchen, dining, and living areas into separate rooms. The most common renovation scope involves removing those walls structurally, reconfiguring the kitchen layout, and updating electrical and plumbing systems. Many homeowners also add a bedroom or expand the primary suite by converting an attached garage.
Yes, but the older homes near Glendora Village — some dating to the early 20th century — may have original foundation types and utility configurations that need to be assessed before an ADU is designed. The primary home's condition and the lot's available rear yard depth both factor into what type of ADU is feasible. We evaluate both before any design work begins.
Yes. Building design is one of our core services, and we keep design and construction with the same in-house team on every project. In Glendora, where terrain conditions vary significantly between neighborhoods, having the same team assess the site and produce the construction drawings prevents the errors that come from a design firm handing off plans to a separate builder who has never visited the lot.
Call us directly. Real answers, no scripts.
Stop by, call, or book online — we're always nearby when you need us.
Phone
(213) 887-8759Hours